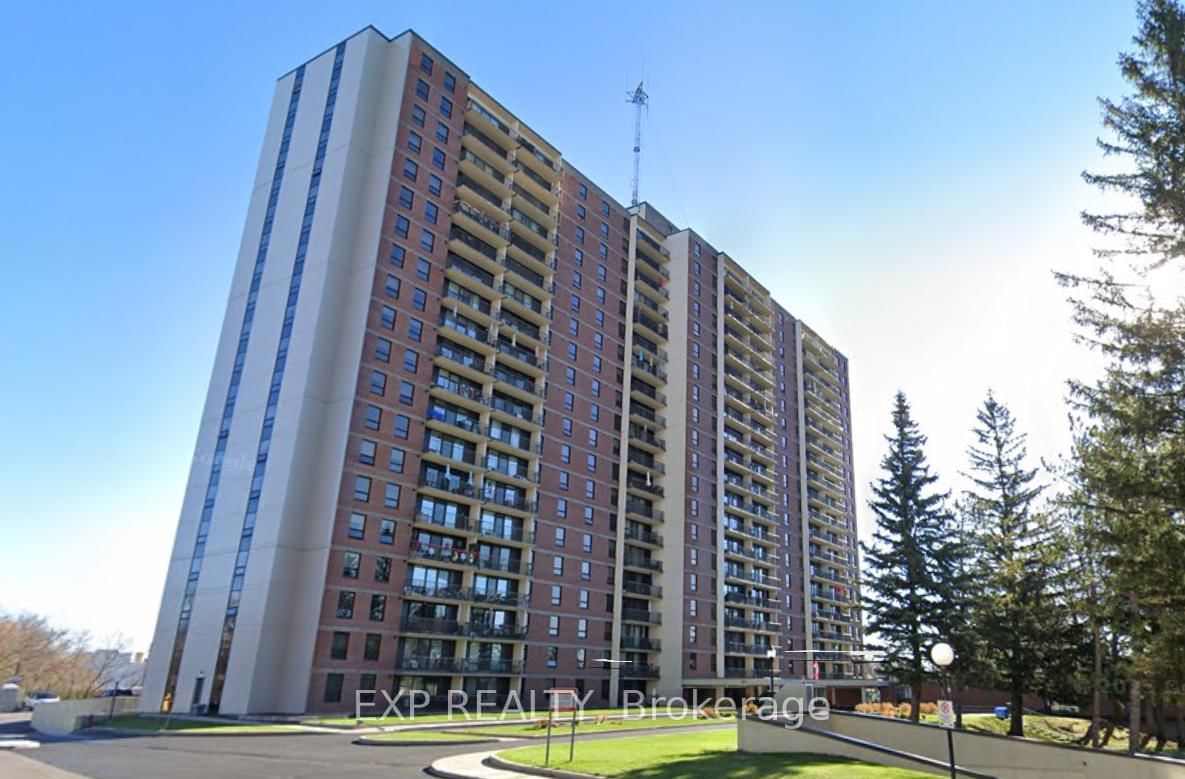
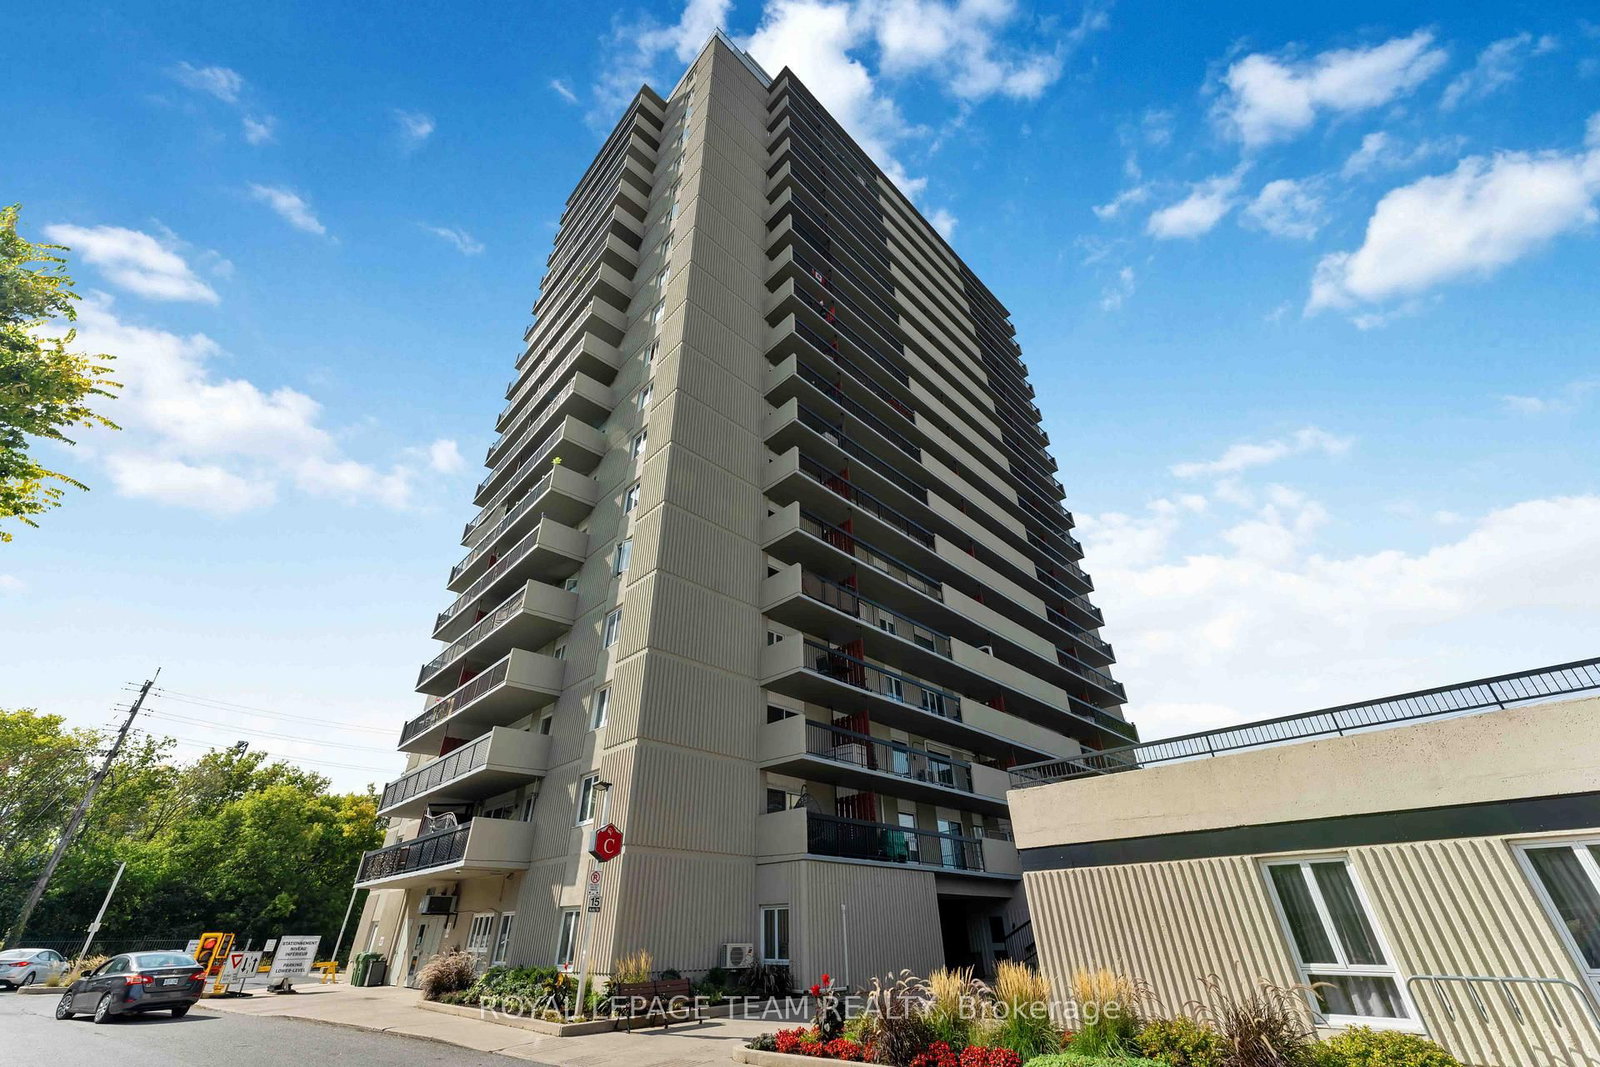
<-- style PDP --> 1809-515 St Laurent Boulevard, Ottawa - Condo Apt for sale for $279,900
  • for sale

1809-515 St Laurent Boulevard

Ottawa, Ontario, K1K 3X5 - Viscount Alexander Park

$279,900

  • Neighbourhood

    Viscount Alexander Park

  • Major Intersection

    Montreal Road

  • Listed Since: 62 day(s)

  • Last update: today

Overview

  • Property Type

    Condo Apt, 1 Storey/Apt

  • Bedrooms

    2

  • Bathrooms

    1

  • Square Feet

    800-899

  • Exposure

    West

  • Total Parking

    n/a

  • Maintenance

    $919

  • Taxes

    $2,142.63 (2025)

  • Balcony

    Open

Property Description

Property description for 1809-515 St Laurent Boulevard, Ottawa

Perched high on the 18th floor, this beautifully updated 2 Bedroom Condo offers sweeping panoramic views and stylish, move-in-ready living in the core of downtown Ottawa. With expansive windows and a private balcony, enjoy stunning cityscapes stretching across the skyline and treetops; an ever-changing view from sunrise to sunset. Step inside to a bright, open-concept Living and Dining space featuring wide plank flooring, modern lighting, and designer accents that create a warm yet contemporary feel. The Living Room flows seamlessly to the balcony, making it the perfect place to relax, entertain, or simply take in the impressive urban views.The updated Kitchen is both functional and stylish, featuring distinctive sage-green cabinetry, modern hardware, ample counter space, subway tile backsplash, and a full appliance package. Thoughtfully designed, it offers excellent storage and efficient workspace for everyday living.The spacious Primary Bedroom features large windows framing the city skyline, while the second Bedroom provides flexibility for guests, a home office, or growing families. The fully renovated Bathroom showcases elegant finishes including a glass shower, modern tilework, and sleek gold accents for a spa-inspired feel. Additional highlights include updated flooring throughout, contemporary fixtures, generous storage, and a well-maintained building with excellent amenities. This Manor Park condo is ideally located close to downtown offices, parks, shopping, restaurants, transit, and the Rideau River pathways, this condo offers the perfect blend of urban convenience and elevated living. A fantastic opportunity for professionals, first-time buyers, or investors looking to own a stylish high-rise condo with unbeatable views. 18th-floor living, spectacular views, and modern updates; this is downtown condo living at its best.

Listed by ROYAL LEPAGE TEAM REALTY

  • MLS #

    X12876140

  • Sq. Ft

    800-899

  • Sq. Ft. Source

    MLS

  • Year Built

    Available Upon Request

  • Basement

    None

  • View

    n/a

  • Garage

    Underground

  • Parking Type

    Owned

  • Locker

    None

  • Pets Permitted

    Yes-with Restrictions

  • Exterior

    Brick

  • Fireplace

    N

  • Security

    n/a

  • Elevator

    Y

  • Laundry Level

    n/a

  • Building Amenities

    Car Wash,Exercise Room,Gym,Outdoor Pool,Party/Meeting Room,Visitor Parking

  • Maintenance Fee Includes

    Heat, Hydro, Water

  • Property Management

    self managed

  • Heat

    Radiant

  • A/C

    Wall Unit

  • Water

    n/a

  • Water Supply

    n/a

  • Central Vac

    N

  • Cert Level

    n/a

  • Energy Cert

    N

  • Foyer

    3.54 x 4.68 ft Main level

    Laminate

  • Kitchen

    2.47 x 2.85 ft Main level

    Laminate

  • Living

    3.4 x 7.93 ft Main level

    Open Concept, Combined W/Dining, W/O To Balcony

  • Primary

    3.33 x 4.13 ft Main level

    Laminate

  • Bathroom

    2.16 x 2.33 ft Main level

    Tile Floor, 3 Pc Bath

  • Br

    3.43 x 3.15 ft Main level

    Laminate

  • Other

    1.32 x 1.76 ft Main level

    Laminate

  • Other

    5.95 x 2.1 ft Main level

    Balcony

  • MLS #

    X12876140

  • Sq. Ft

    800-899

  • Sq. Ft. Source

    MLS

  • Year Built

    Available Upon Request

  • Basement

    None

  • View

    n/a

  • Garage

    Underground

  • Parking Type

    Owned

  • Locker

    None

  • Pets Permitted

    Yes-with Restrictions

  • Exterior

    Brick

  • Fireplace

    N

  • Security

    n/a

  • Elevator

    Y

  • Laundry Level

    n/a

  • Building Amenities

    Car Wash,Exercise Room,Gym,Outdoor Pool,Party/Meeting Room,Visitor Parking

  • Maintenance Fee Includes

    Heat, Hydro, Water

  • Property Management

    self managed

  • Heat

    Radiant

  • A/C

    Wall Unit

  • Water

    n/a

  • Water Supply

    n/a

  • Central Vac

    N

  • Cert Level

    n/a

  • Energy Cert

    N

  • Foyer

    3.54 x 4.68 ft Main level

    Laminate

  • Kitchen

    2.47 x 2.85 ft Main level

    Laminate

  • Living

    3.4 x 7.93 ft Main level

    Open Concept, Combined W/Dining, W/O To Balcony

  • Primary

    3.33 x 4.13 ft Main level

    Laminate

  • Bathroom

    2.16 x 2.33 ft Main level

    Tile Floor, 3 Pc Bath

  • Br

    3.43 x 3.15 ft Main level

    Laminate

  • Other

    1.32 x 1.76 ft Main level

    Laminate

  • Other

    5.95 x 2.1 ft Main level

    Balcony

Thinking of Selling?

Find Out Your Home’s Value in Today’s Market!

No Email or Signup is required to view your home estimate.

estimate your home value

Contact Manoj Kukreja

Sales Representative,
Century 21 People’s Choice Realty Inc.,
Brokerage
(647) 576 - 2100

Manoj profile avatar

Mortgage Calculator

This data is for informational purposes only.

Mortgage Payment per month

Principal Amount

Interest

Total Payable

Amortization

Amortization

Closing Cost Calculator

This data is for informational purposes only.

Closing Cost Total for this property

Total Cash flow for purchasing this property

Down Payment(%)*
Additional information

Provincial Land Transfer Tax

Ontario Land Transfer Tax Rebate

Toronto Land Transfer Tax

Toronto Land Transfer Tax Rebate

PST on CMHC Insurance Premium

Lawyer Fees

$2,825

Government Registration Fee's

$164

Title Insurance

Closing Cost Total

Total Cash flow for purchasing this property

Provincial Land Transfer Tax

Ontario Land Transfer Tax Rebate

Toronto Land Transfer Tax

Toronto Land Transfer Tax Rebate

PST on CMHC Insurance Premium

Lawyer Fees

$2,825

Government Registarion Fee's

$164

Title Insurance

Down Payment(%)*

* A down payment of less than 20% is permitted only for first-time home buyers purchasing their principal residence. The minimum down payment required is 5% for the portion of the purchase price up to $500,000, and 10% for the portion between $500,000 and $1,500,000. For properties priced over $1,500,000, a minimum down payment of 20% is required.

Thinking of Selling?

Find Out Your Home’s Value in Today’s Market!

No Email or Signup is required to view your home estimate.

estimate your home value

Contact Manoj Kukreja

Sales Representative, Century 21 People’s Choice Realty Inc., Brokerage
(647) 576 - 2100

Manoj profile avatar

Recent Sold Listings in Viscount Alexander Park, Ottawa

Popular Cities